

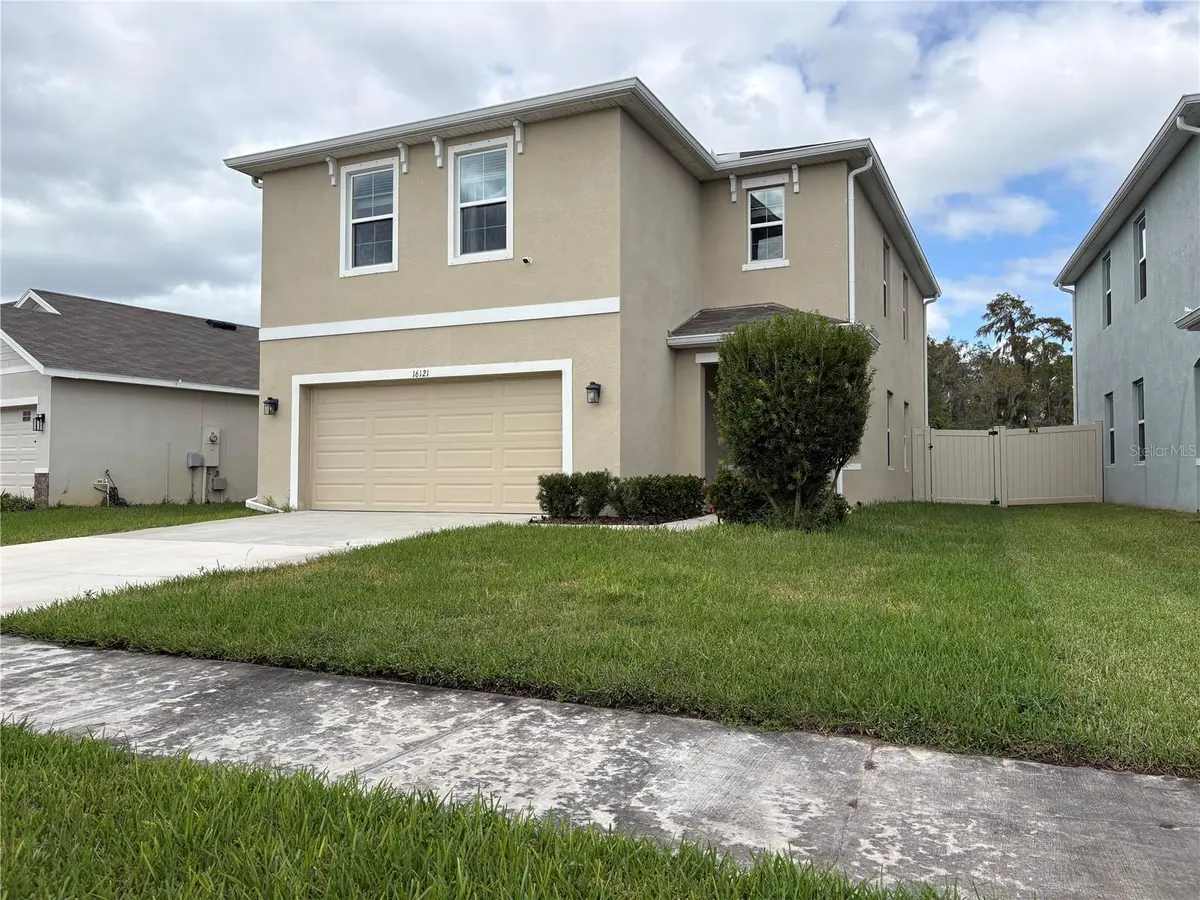





4 Beds
3 Baths
2,260 SqFt
4 Beds
3 Baths
2,260 SqFt
Key Details
Property Type Single Family Home
Sub Type Single Family Residence
Listing Status Active
Purchase Type For Sale
Square Footage 2,260 sqft
Price per Sqft $181
Subdivision South Branch Preserve Ph 4A 4
MLS Listing ID TB8560501
Bedrooms 4
Full Baths 2
Half Baths 1
Construction Status Completed
HOA Fees $208/qua
HOA Y/N Yes
Annual Recurring Fee 833.16
Year Built 2021
Annual Tax Amount $8,415
Lot Size 4,791 Sqft
Acres 0.11
Property Sub-Type Single Family Residence
Source Stellar MLS
Property Description
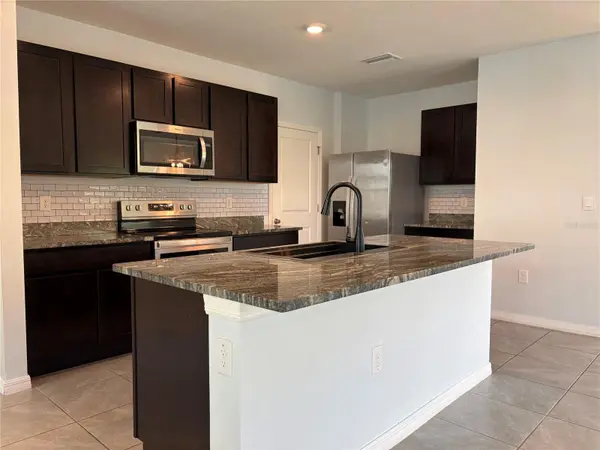
The first floor living area is where you'll find an Open floor plan with view of the lake & fountain. The kitchen's beautiful counter-tops are the first thing that will capture your attention. Stainless steel appliances stand out against the dark wood cabinets. A huge pantry (My wife would kill for), and plenty of cabinet space and other storage areas. The fully tiled floor keeps the home cooler and easier for cleaning. The ample backyard is fully fenced for family & pets. The 2nd floor is fully carpeted making the landing a cozy 2nd Livingroom. The master suite features an extra-large walk-in closet. The Master Bath has a modern layout with large shower, private water closet and ample closets.
The community features a Clubhouse, Park, Playground, Dog Park and very reasonable HOA fees.
Location
State FL
County Pasco
Community South Branch Preserve Ph 4A 4
Area 33556 - Odessa
Zoning MPUD
Rooms
Other Rooms Loft
Interior
Interior Features Ceiling Fans(s), Kitchen/Family Room Combo, Open Floorplan, PrimaryBedroom Upstairs, Solid Surface Counters, Thermostat, Walk-In Closet(s), Window Treatments
Heating Electric
Cooling Central Air
Flooring Carpet, Ceramic Tile
Furnishings Unfurnished
Fireplace false
Appliance Dishwasher, Disposal, Dryer, Electric Water Heater, Microwave, Range, Refrigerator, Washer, Water Softener
Laundry Inside, Other
Exterior
Exterior Feature Hurricane Shutters, Lighting, Private Yard
Parking Features Driveway, Electric Vehicle Charging Station(s), Garage Door Opener
Garage Spaces 2.0
Fence Fenced
Community Features Clubhouse, Dog Park, Playground, Pool, Sidewalks, Street Lights
Utilities Available BB/HS Internet Available, Cable Connected, Electricity Connected, Phone Available, Sewer Connected, Water Connected
View Y/N Yes
Water Access No
View Water
Roof Type Shingle
Porch Other
Attached Garage true
Exposure South
Garage true
Private Pool No
Building
Lot Description Landscaped, Level
Entry Level Two
Foundation Slab
Lot Size Range 0 to less than 1/4
Sewer Public Sewer
Water Public
Architectural Style Contemporary
Structure Type Block
New Construction false
Construction Status Completed
Schools
Elementary Schools Odessa Elementary
Middle Schools Seven Springs Middle-Po
High Schools J.W. Mitchell High-Po
Others
Pets Allowed Yes
Senior Community No
Ownership Fee Simple
Monthly Total Fees $69
Acceptable Financing Cash, Conventional, FHA, VA Loan
Horse Property None
Membership Fee Required Required
Listing Terms Cash, Conventional, FHA, VA Loan
Special Listing Condition None
Virtual Tour https://www.propertypanorama.com/instaview/stellar/TB8560501

Schools and Properties Nearby