

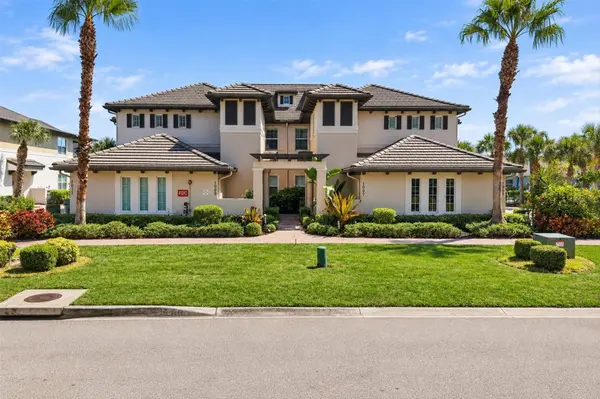

1009 RIVERSCAPE ST #1009, Bradenton, FL 34208
REQUEST A TOUR If you would like to see this home without being there in person, select the "Virtual Tour" option and your agent will contact you to discuss available opportunities.
In-PersonVirtual Tour
$ 650,000
Est. payment | /mo

3 Beds

2 Baths

2,332 SqFt


$ 650,000
Est. payment | /mo

3 Beds

2 Baths

2,332 SqFt

Key Details

Property Type Condo

Sub Type Condominium

Listing Status Active

Purchase Type For Sale

Square Footage 2,332 sqft

Price per Sqft $278

Subdivision The Lagoon I At Tidewater Preserve Amd

MLS Listing ID A4706394

Bedrooms 3

Full Baths 2

Condo Fees $1,660

Construction Status Completed

HOA Fees $1,049/mo

HOA Y/N Yes

Annual Recurring Fee 19228.0

Year Built 2014

Annual Tax Amount $5,101

Property Sub-Type Condominium

Source Stellar MLS

Property Description

Step off your private elevator into quiet luxury. Open, light-filled interior design elements that complement the exquisite views of sparkling water and tropical palms are reminiscent of a classic Caribbean island estate. This exquisitely updated Carriage Home in Tidewater Preserve, a Manatee Riverfront gated community with a private marina and resort-style amenities, exceeds every discerning buyer's expectations. Extensively upgraded in 2024, the interior showcases warm neutral paint, plantation shutters, LED lighting, new ceiling fans, and new wood flooring across the staircase, den, bedrooms, and primary closet. Main living areas, master bedroom, and screened lanai feature custom, remote-operated disappearing roller shades. The incredible chef's kitchen features high-end Bosch appliances (gas range, microwave, refrigerator, dishwasher), upgraded backsplash, under-cabinet lighting, soft-close hardware, and under-sink water filtration. Custom closet systems are installed in all bedrooms, pantry, and utility spaces, while both full baths have been beautifully refreshed with new fixtures and vanity updates. Enjoy total peace of mind with a new HVAC system with UV filters, new water heater, full reverse osmosis water filtration and softener system, booster pump, new LG washer/dryer, and new elevator sensors. Another key feature is all windows and doors are impact resistant. The attached garage boasts new epoxy flooring, a 220V EV charging outlet, and a new garage door opener. Ask for the Features Sheet for a full list of the stunning upgrades. Tidewater Preserve offers a private marina with dual lifts providing direct river access to Tampa Bay, the ICW, and the Gulf, alongside premier community perks including a riverside walking trail, kayak launch with storage, three Har-Tru tennis courts, state-of-the-art fitness center, Lodge clubhouse, dog park, playground, and three pools, including the amazing zero-entry Lodge Pool with lap lanes overlooking the Manatee River. Your building sits next to one of the satellite pools, while the home itself is positioned on the opposite side of the building—offering enhanced privacy paired with step-out-the-door access. Ask about the exciting plans for ground-breaking soon on four lighted Pickleball Courts. The HOA fees also cover 24/7 guard-gated security, yard maintenance, onsite management and activities coordination, cable and internet, and the building's exterior insurance and maintenance, including the roof. This incredible home in Tidewater Preserve is ideally located near extensive shopping and dining options, gorgeous Gulf beaches, activity-filled Lakewood Ranch, arts-central Sarasota, exciting St. Pete, and the SRQ airport. Tampa is under an hour away. Location, Luxury, and Lifestyle! Isn't it time to make your Florida lifestyle dreams a reality?

Location

State FL

County Manatee

Community The Lagoon I At Tidewater Preserve Amd

Area 34208 - Bradenton/Braden River

Zoning PDMU

Rooms

Other Rooms Breakfast Room Separate, Den/Library/Office, Formal Dining Room Separate, Great Room, Inside Utility

Interior

Interior Features Ceiling Fans(s), Crown Molding, Eat-in Kitchen, Elevator, High Ceilings, Open Floorplan, Primary Bedroom Main Floor, Solid Wood Cabinets, Split Bedroom, Stone Counters, Thermostat, Tray Ceiling(s), Walk-In Closet(s), Window Treatments

Heating Central, Heat Pump

Cooling Central Air

Flooring Tile, Wood

Furnishings Unfurnished

Fireplace false

Appliance Convection Oven, Dishwasher, Disposal, Dryer, Microwave, Range, Refrigerator, Washer, Water Filtration System, Water Purifier, Water Softener

Laundry Laundry Room

Exterior

Exterior Feature Balcony, Lighting, Private Entrance, Rain Gutters, Sidewalk, Sprinkler Metered

Parking Features Driveway, Garage Door Opener, Garage Faces Side, Ground Level

Garage Spaces 2.0

Community Features Association Recreation - Owned, Clubhouse, Deed Restrictions, Dog Park, Fitness Center, Gated Community - Guard, Park, Playground, Pool, Special Community Restrictions, Tennis Court(s)

Utilities Available Cable Available, Electricity Connected, Public, Sprinkler Meter, Underground Utilities, Water Connected

Amenities Available Cable TV, Clubhouse, Fence Restrictions, Fitness Center, Gated, Maintenance, Park, Playground, Pool, Recreation Facilities, Security, Spa/Hot Tub, Tennis Court(s), Trail(s), Vehicle Restrictions

Waterfront Description Lagoon

View Y/N Yes

Water Access Yes

Water Access Desc Bay/Harbor,Brackish Water,Gulf/Ocean to Bay,Intracoastal Waterway,Lagoon,Lake,Marina,River

View Water

Roof Type Tile

Porch Covered, Front Porch, Porch, Rear Porch, Screened

Attached Garage true

Exposure West

Garage true

Private Pool No

Building

Story 2

Entry Level Two

Foundation Slab

Lot Size Range Non-Applicable

Builder Name WCI

Sewer Public Sewer

Water Public

Unit Floor 2

Structure Type Block

New Construction false

Construction Status Completed

Schools

Elementary Schools Freedom Elementary

Middle Schools Carlos E. Haile Middle

High Schools Braden River High

Others

Pets Allowed Yes

HOA Fee Include Guard - 24 Hour,Cable TV,Common Area Taxes,Escrow Reserves Fund,Insurance,Internet,Maintenance Structure,Management,Pest Control,Pool,Private Road,Recreational Facilities

Senior Community No

Pet Size Extra Large (101+ Lbs.)

Ownership Condominium

Monthly Total Fees $1, 602

Acceptable Financing Cash, Conventional

Membership Fee Required Required

Listing Terms Cash, Conventional

Num of Pet 3

Special Listing Condition None

Virtual Tour https://cmsphotography.hd.pics/1009-Riverscape-St/idx

Stellar MLS
Listed by Noel Morton MICHAEL SAUNDERS & COMPANY

Schools and Properties Nearby

Learn More About LPT Realty

Name
Phone*
Message
Tour the Home

1009 RIVERSCAPE ST #1009